
6447 Rushmore Rd Ave Maria, FL 34142
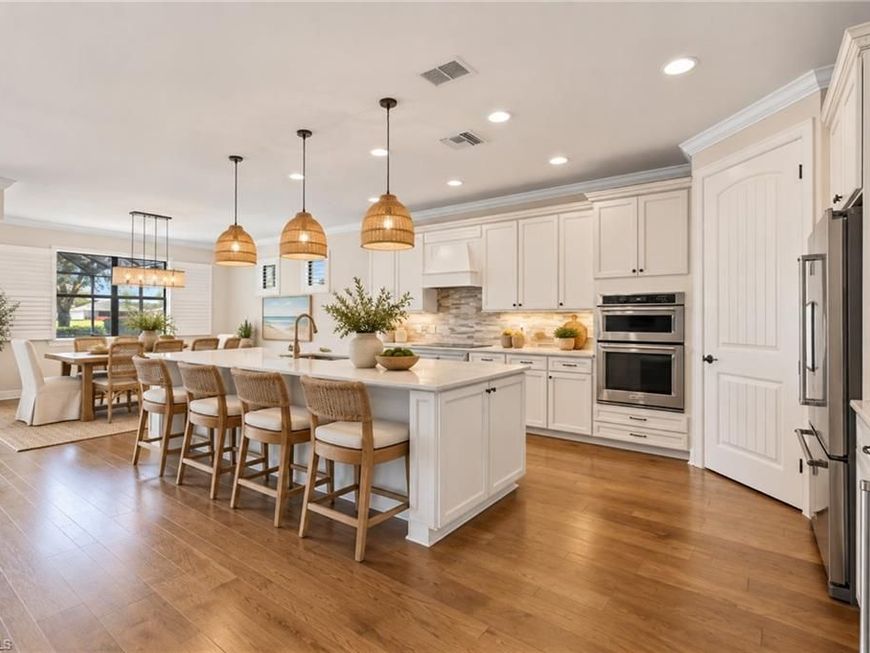
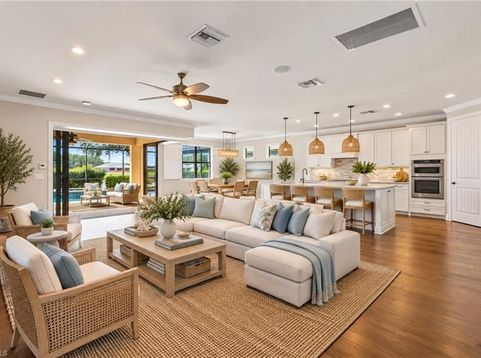
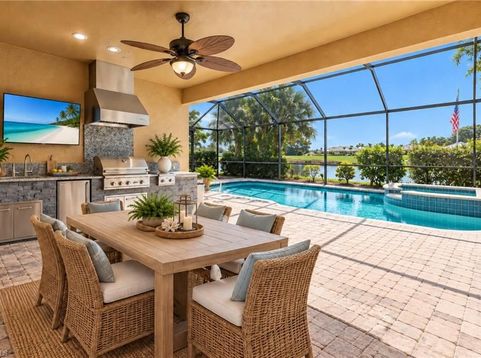
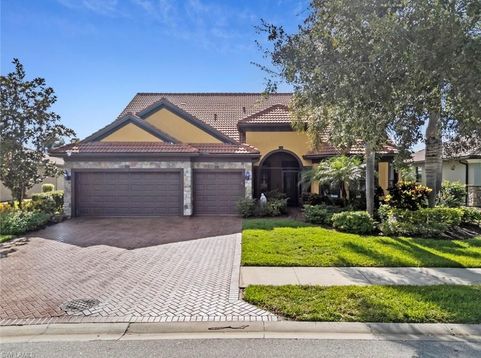
One or more photo(s) has been virtually staged, AI generated or rendered. STUNNING TWO-STORY PINNACLE with a SALTWATER POOL & SPA and beautiful WATER AND GOLF COURSE VIEWS in the 55+ Del Webb Naples community! With 4 BEDROOMS, 4 FULL BATHROOMS + Den, a spacious LOFT, and a 3-CAR GARAGE, this impressive home offers exceptional flexibility for MULTIGENERATIONAL LIVING, visiting family, extended stays, a home office, media room, or additional living space. The thoughtful two-story design provides plenty of room to gather together while still giving everyone their own space. Step inside to an open, inviting living area enhanced by CROWN MOLDING, PLANTATION SHUTTERS THROUGHOUT, HARDWOOD FLOORING, a SONOS SOUND SYSTEM, and ZERO-CORNER SLIDERS with a MOTORIZED WINDOW SHADE that open to the expansive lanai, creating a seamless connection between indoor and outdoor living. The GOURMET KITCHEN features upgraded cabinetry, QUARTZ COUNTERTOPS, SOFT-CLOSE CABINETS AND DRAWERS, upgraded finishes, a BEVERAGE REFRIGERATOR, and OVER- AND UNDER-CABINET LIGHTINGâ??perfect for entertaining family and friends. CUSTOM WOOD SHELVING in the pantry and closets adds both function and organization throughout the home, while the LAUNDRY ROOM offers additional cabinetry for convenient storage. A CENTRAL VACUUM SYSTEM adds another layer of everyday convenience.Outside is where the Florida lifestyle truly shines. The spacious screened lanai features an OUTDOOR KITCHEN and overlooks the SALTWATER POOL & SPA with WATER AND GOLF COURSE VIEWS. ELECTRIC HURRICANE SCREENS provide added protection and convenience, while PRIVACY SCREENS offer additional comfort without taking away from the beautiful setting and Florida sunsets. The home is also equipped with IMPACT-RESISTANT WINDOWS, DOORS & SLIDERS, a WHOLE-HOUSE GENERATOR with 500-GALLON PROPANE TANK, and TWO A/C SYSTEMS. The spacious 3-CAR GARAGE provides even more functionality with a UTILITY SINK and additional CABINETRY for storage and organization.This home comes with the SOCIAL MEMBERSHIP, but take note GOLF LOVERS, Panther Run Golf Club offers optional MEMBERSHIPS with premium golf experiences just steps from your backyard. In Del Webb Naples, youâ??ll enjoy WORLD-CLASS AMENITIES that rival luxury resorts: dine at the Rusty Putter Restaurant, soak in the RESORT-STYLE or LAP POOLS, break a sweat in the state-of-the-art FITNESS CENTER, and play your way through PICKLEBALL, TENNIS, bocce, billiardsâ??even a top-tier GOLF SIMULATOR! Need groceries, church, or a bite to eat? Just hop in your golf cart and cruise into townâ??Publix and the heart of Ave Maria are just minutes away. This isnâ??t just a homeâ??itâ??s a LIFESTYLE UPGRADE in one of Southwest Floridaâ??s most vibrant 55+ communities. Donâ??t miss your chance to live where fun, fitness, and friendships flourish year-round! One or more photo(s) has been virtually staged, AI generated or rendered.

Baird & Warner Schumacher Schumacher Group Agent Cell: 847.624.3153 Email
Property Details
Amenities
Feature Descriptions
Location
See details and scored characteristics about this location.


Listing Office: Realty One Group MVP
Listing Office Phone: 800-896-8790
Select a format below, new window will open and will prompt you to print.


AWARD WINNING SERVICES


GLOBAL REACH & HOME INSURANCE



Market Report
Sign up today to stay updated on what’s happening in your local real estate market.
